

Open House Sun, Sep 20th 11:00 AM - 01:00 PM

Address
4529 Wyoming Street, Kansas City, MO
Price
$ 499,999
Property Attributes
- MLS#2642469
- TypeSingle Family
- Listing Status Active
- CountyJACKSON
- CityKansas City
- Area202 - Kansas City Area
- NeighborhoodVogle Heights
- Zip64111
- Style
- Year Built1906
- Taxes$ 2132
- Price$ 499,999
- Bedrooms4
- Full Bathrooms3
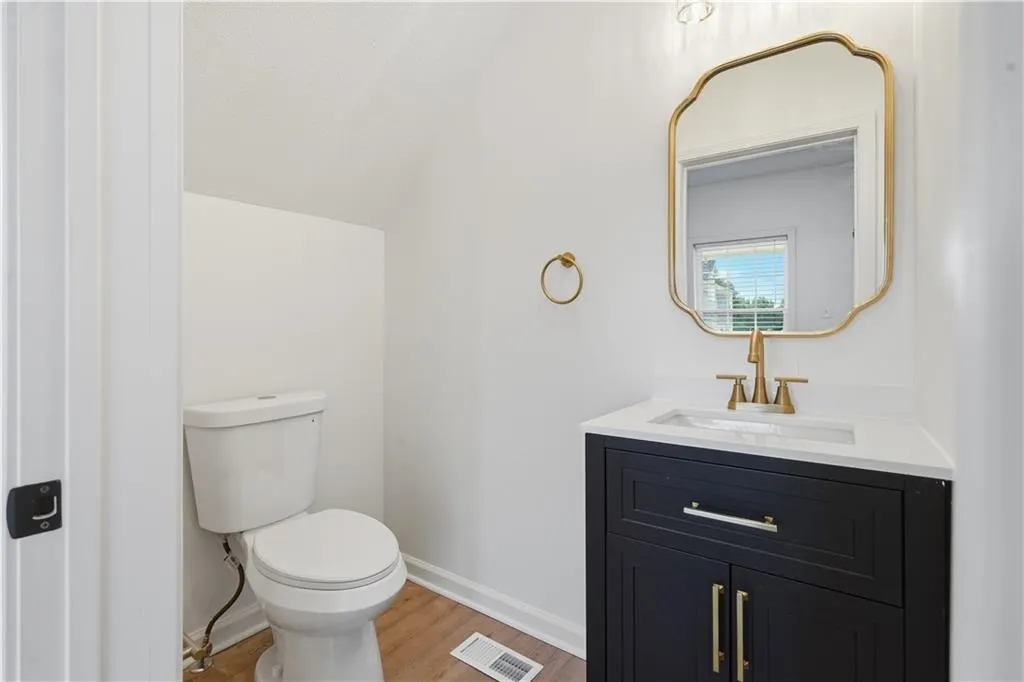
- Half Bathrooms1
- Sqr Footage1856
- Lot Size0.078765 Acres
Data Source:
Heartland MLS (HMLS)
Property Description
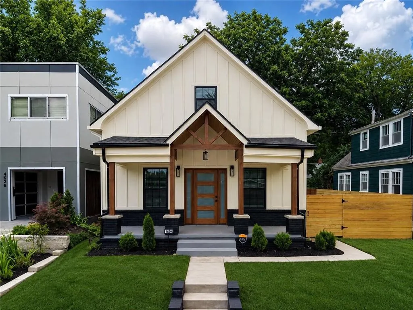
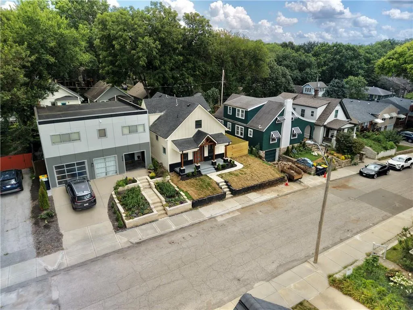
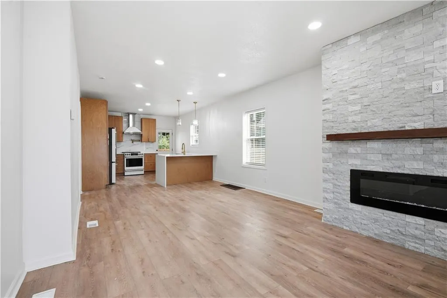
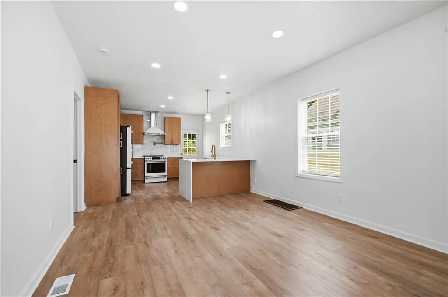
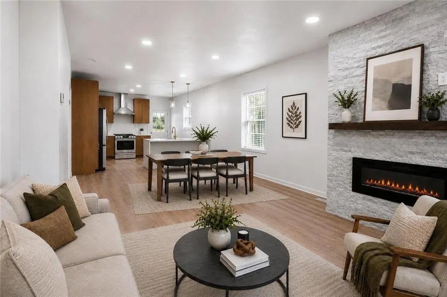
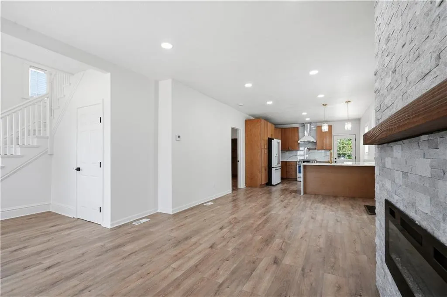
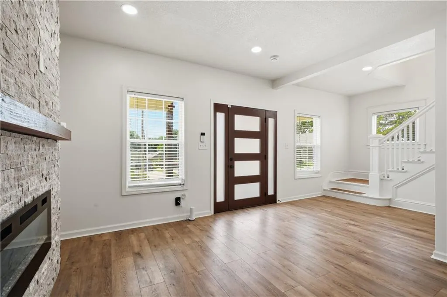
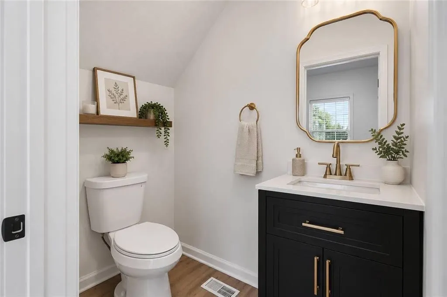
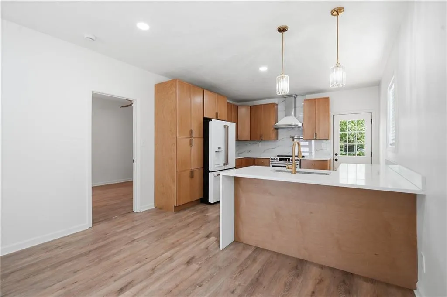
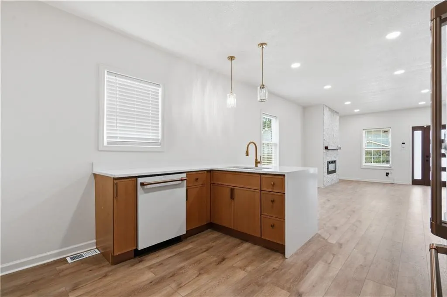
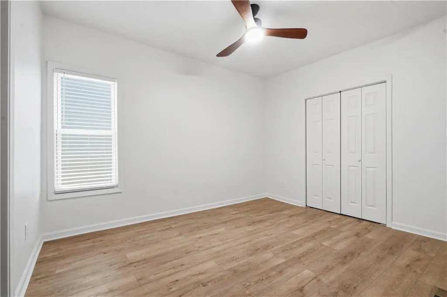
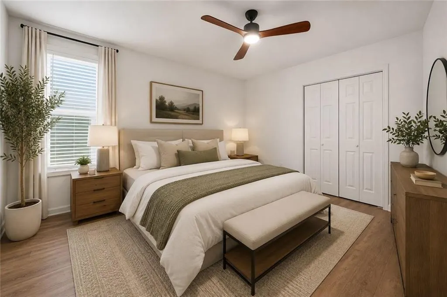
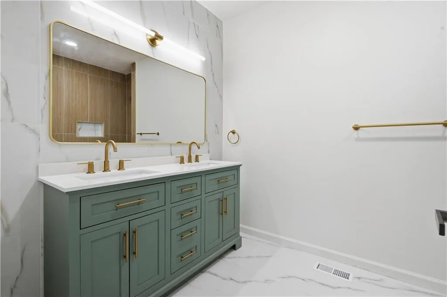
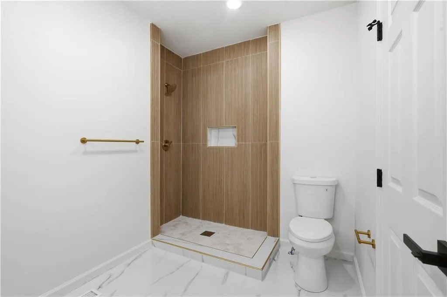
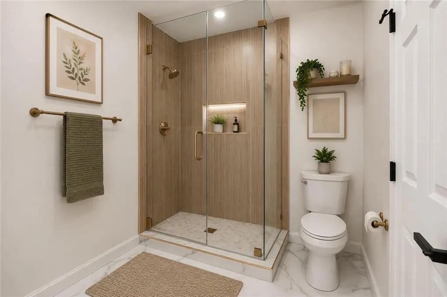
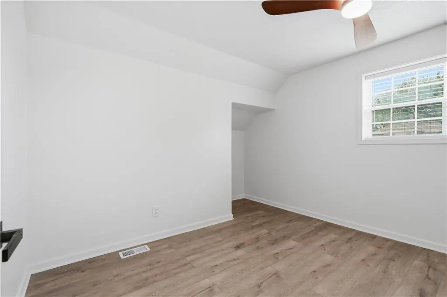
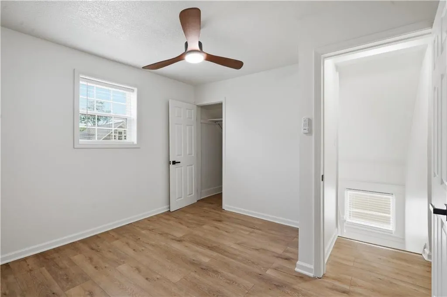
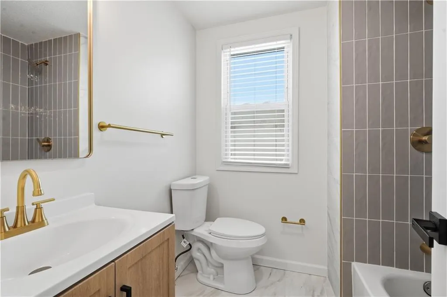
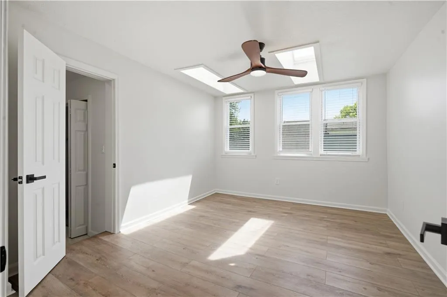
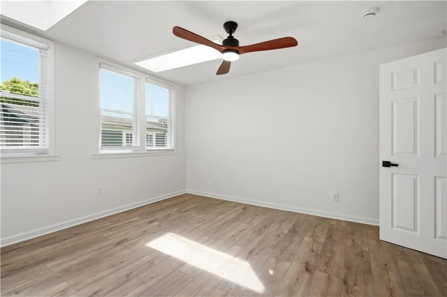
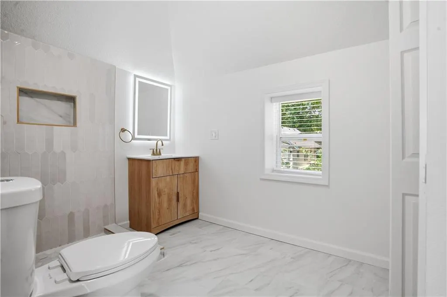
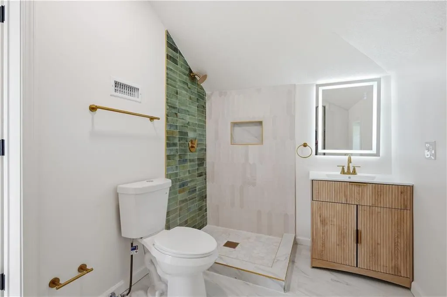
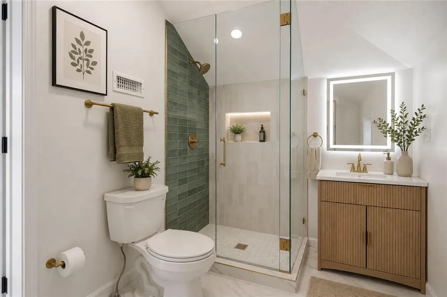
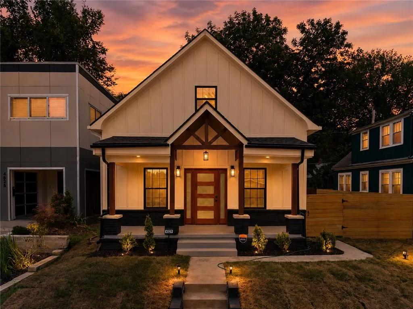
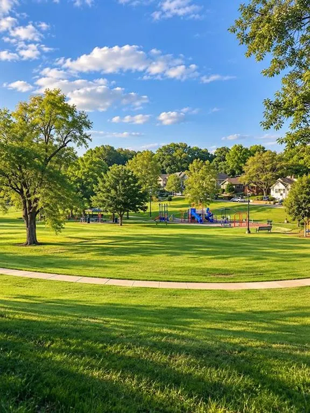
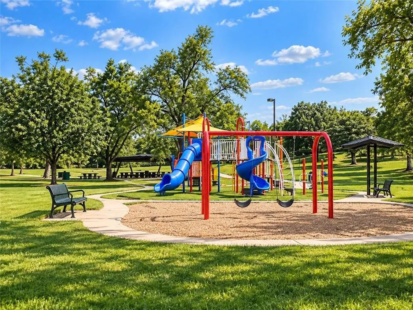
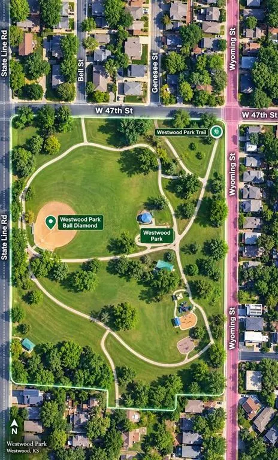
Welcome to this beautifully renovated home just west of the Country Club Plaza! Offering 4 bedrooms and 3.5 bathrooms, this move-in-ready property combines modern updates with comfortable, flexible living. Enjoy mian-level living with a en-suite room on the main floor while the additional, upstairs level provides space perfect for the family, guests, or a home office. This location is hard to beat! Start your monings with a peaceful walk to Westwood Park, grab a coffee nearby at Chingu Coffee, or take advantage of everything the Plaza and surrounding neighborhoods have to offer. Beautifully updated, ideally located and designed for easy, everday living; 4529 Wyoming St is ready to welcome you home! Schedule your private showing today!
| Elementary School | Middle School | High School |
|---|---|---|
| Primitivo Garcia Elementary School | Central Middle School | Central High School |
| Price History | |
|---|---|
| 9/19/2026 | Listed $499,999 |
General Features
| Living Area | 1856 |
|---|---|
| Sewer | Public Sewer |
| Heating | Electric |
| Cooling | Electric |
| Possession | Funding |
| Roof | Composition |
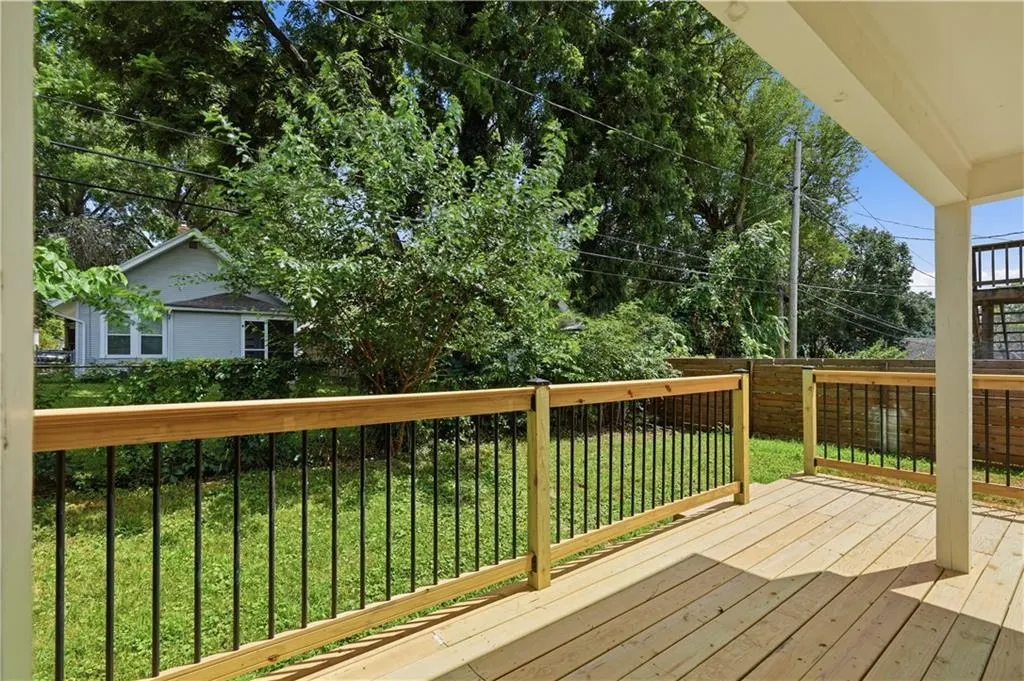
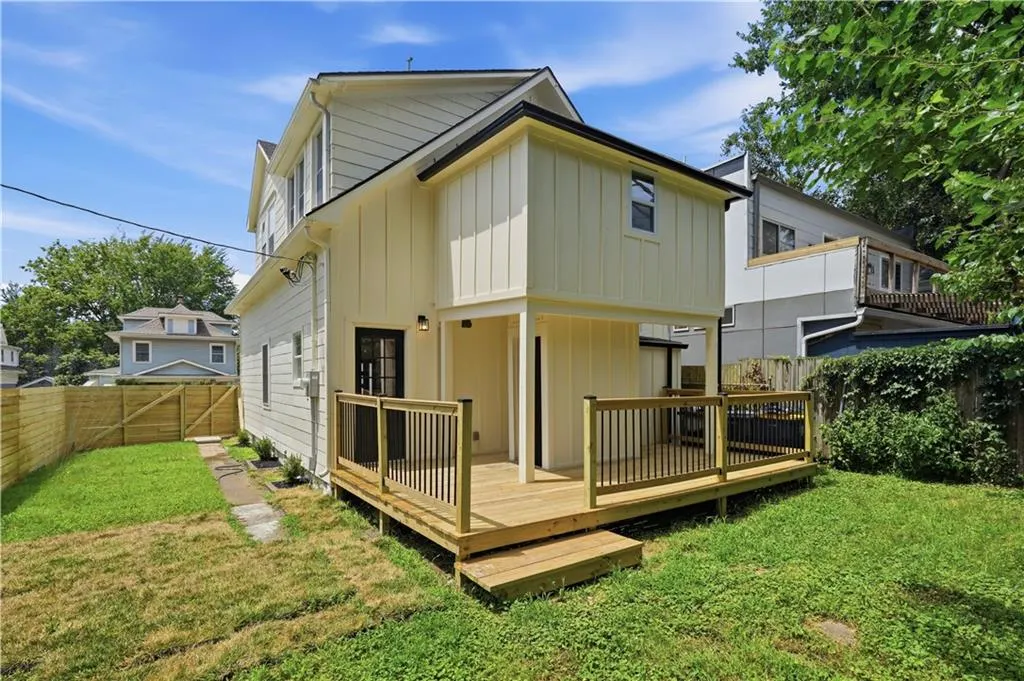
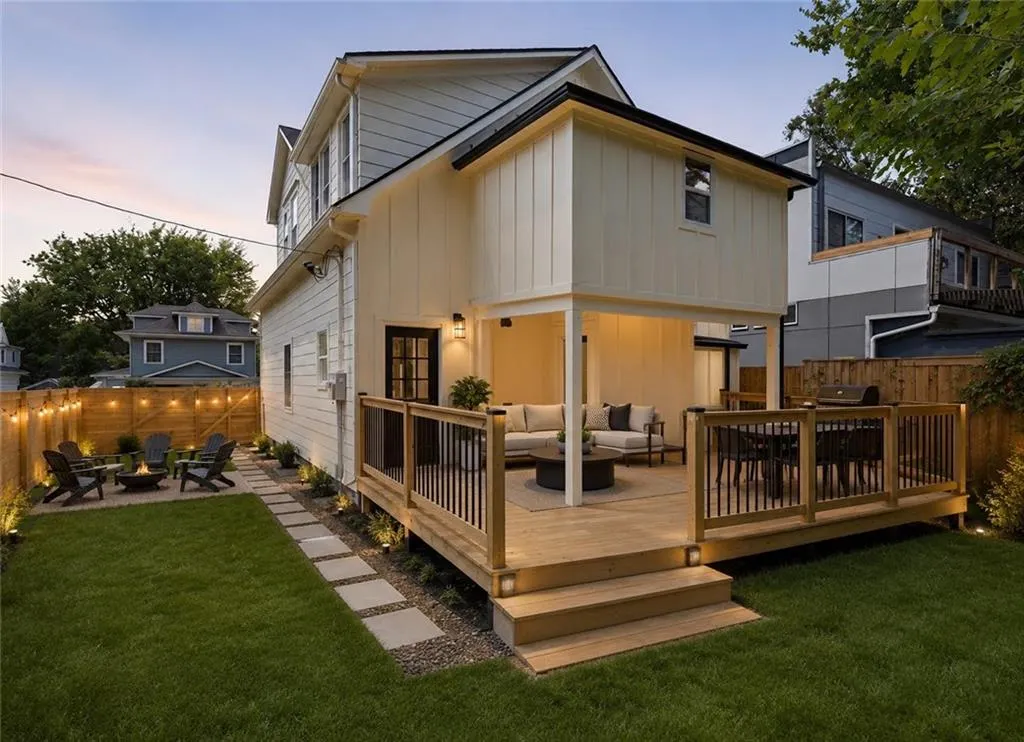
| Patio/Porch Features | Deck |
| Construction Materials | Block,Vinyl Siding |
| Year Built | 1906 |
| Property Subtype | Single Family Residence |
| Ownership | Investor |
| County | Jackson |
| Property Type | Residential |
| HOA | No |
| Subdivision Name | Vogle Heights |
| Garage Y/N | No |
| Full Baths | 3 |
| Status | Active |
| Directions | From US-71,exit at Southwest Trafficway/Broadway and head north into Westport. Turn east on 43rd St,then turn onto Wyoming St; the home is in the 4500 block,just west of Broadway. |
| High School | Central |
| City | Kansas City |
| High School District | Kansas City Mo |
| MLS Area | 202 - Kansas City Area (So. of River) |
| Lot Size Units | Square Feet |
| Lot Size Square Feet | 3431 |
| Listing Terms | Cash,Conventional,FHA,VA Loan |
| Elementary School | Primitivo Garcia |
| Middle/Junior High School | Central |
| Public Remarks | Welcome to this beautifully renovated home just west of the Country Club Plaza! Offering 4 bedrooms and 3.5 bathrooms,this move-in-ready property combines modern updates with comfortable,flexible liv |
| Standard Status | Active |
| In Flood Plain | No |
| HMS_MaintenanceProvidedYN | No |
Interior Features
| Basement | Unfinished |
|---|---|
| Total Fireplaces | 1 |
| Fireplace Features | Electric,Living Room |
| Basement (Y/N) | Yes |
| Air Conditioning Y/N | Yes |
| Fireplace Y/N | Yes |
| Above Grade Finished Area | 1856 |
| Half Baths | 1 |
| Laundry Features | Laundry Closet,Upper Level |
| Total Bedrooms | 4 |
| Dining Area Features | Liv/Dining Combo |
| Floor Plan Features | 1.5 Stories |
Exterior Features
| Fencing | Wood |
|---|---|
| Parking Features | Off Street |
| Lot Features | City Lot |
| Water Source | Public |
| Lot Size Area | 3431 |
| Other Room Features | Entry,Main Floor Primary Bedroom |
Amenities
- Foreclosure
- Views
- Short Sale
- New Construction
- Adult 55+
- Lease To Own
- No HOA Fees
- Furnished
- Primary On Main
- Air Conditioning
- Seller Finance
- Green
- Fixer Upper
- Horse
- Golf
- Fireplace
- Deck
- Garage
- Basement
- Pool
Property vs Single Family Average in 64111
Price
Taxes
Year Built
 The information displayed on this page is confidential, proprietary, and copyrighted information of Heartland Multiple Listing Service, Inc. (