

Open House Fri, Sep 18th 04:00 PM - 06:00 PM

Address
5303 Nw 60th Terrace, Kansas City, MO
Price
$ 695,000
Property Attributes
- MLS#2635084
- TypeSingle Family
- Listing Status Active
- CountyPLATTE
- CityKansas City
- Area115 - N=I-435-Hwy 152 - S=Mo Rvr - E=Platte Co Ln
- NeighborhoodTremont Manor
- Zip64151
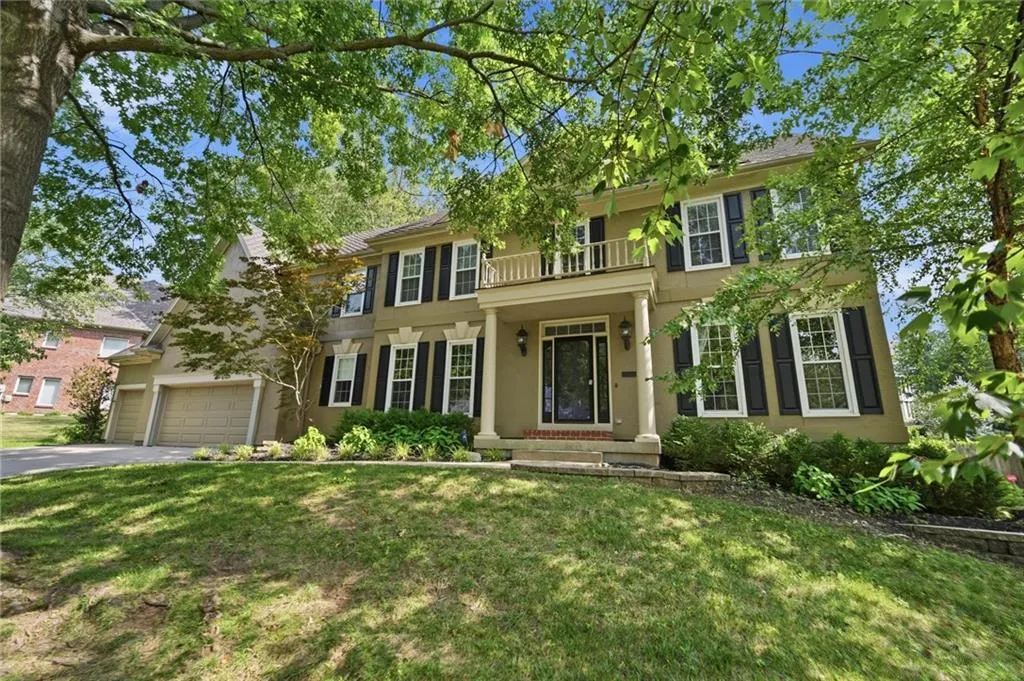
- StyleTraditional
- Year Built1992
- Taxes$ 8426
- Price$ 695,000
- Bedrooms4
- Full Bathrooms3
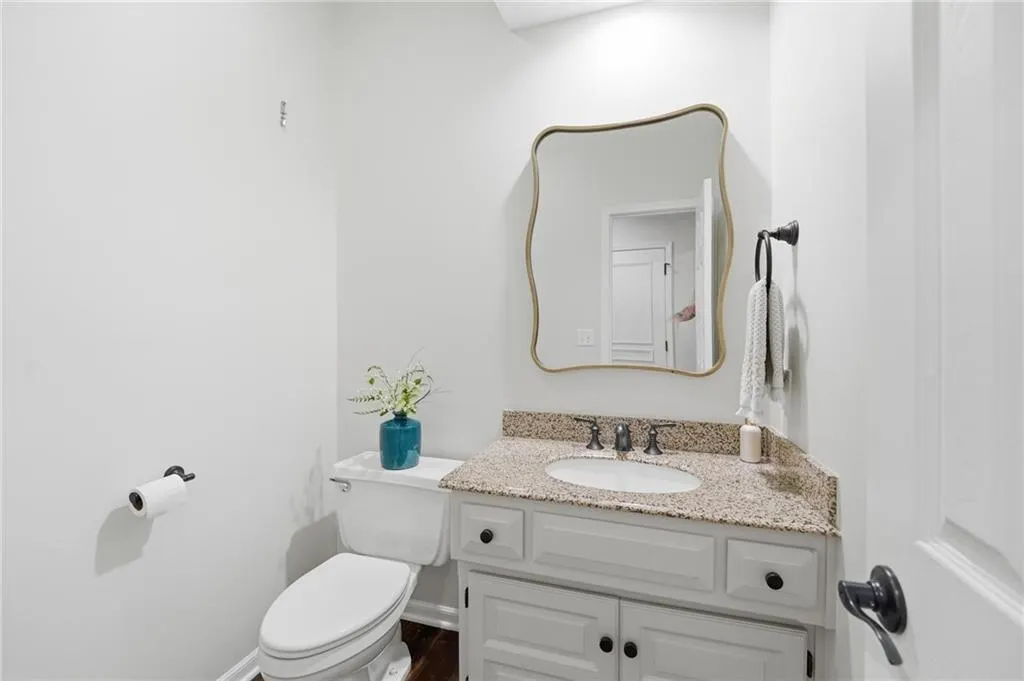
- Half Bathrooms2
- Sqr Footage4331
- Lot Size0.329982 Acres
Data Source:
Heartland MLS (HMLS)
Property Description
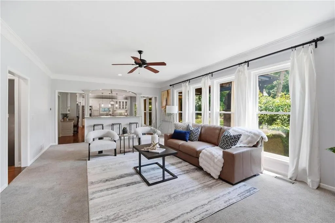
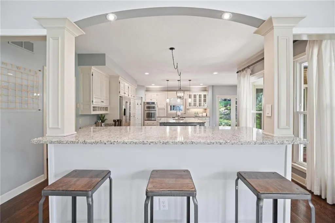
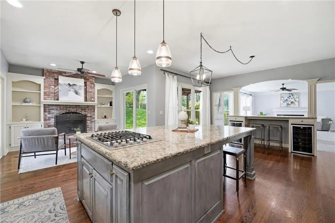
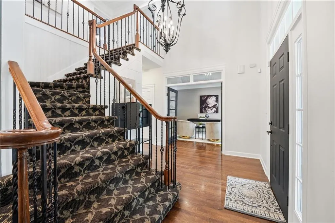
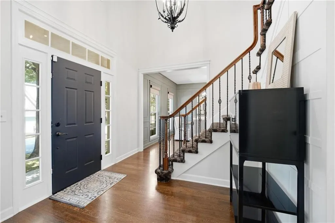
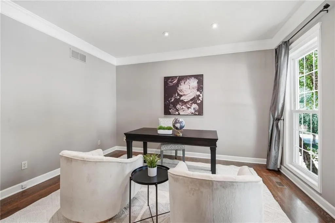
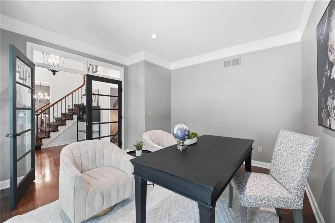
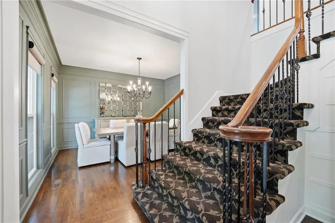
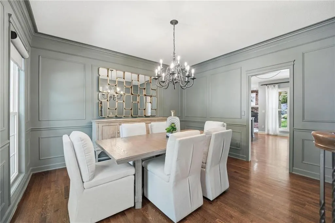
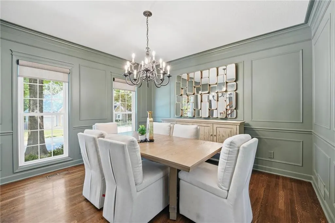
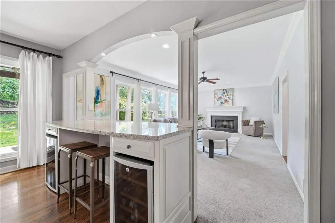
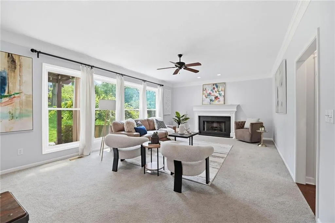
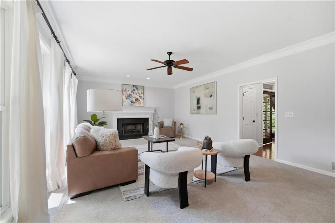
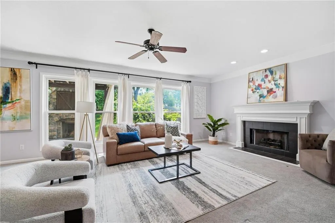
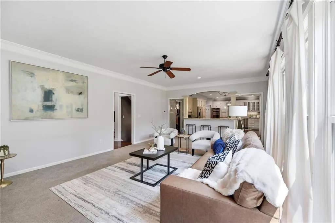
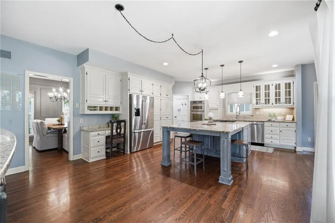
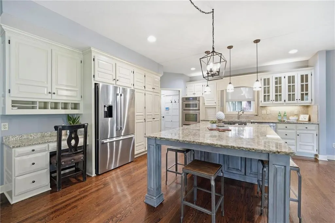
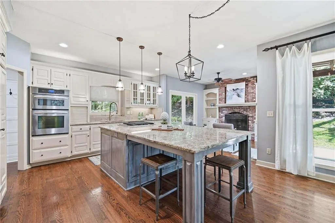
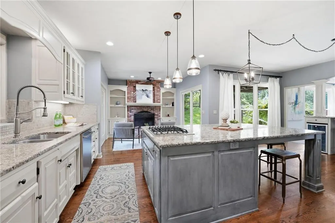
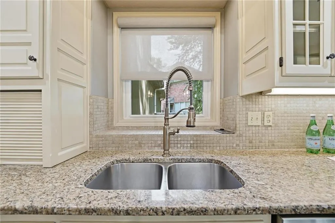
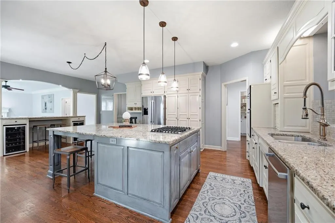
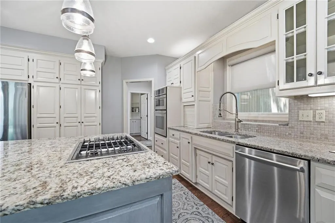
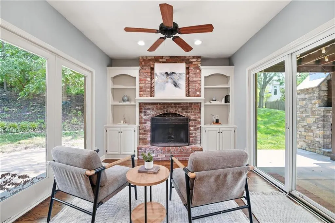
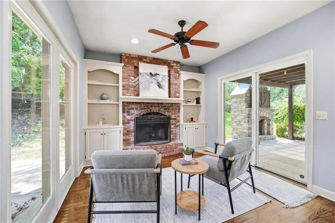
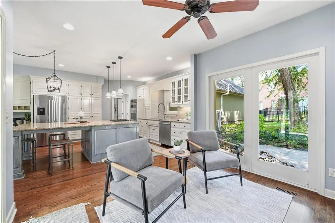
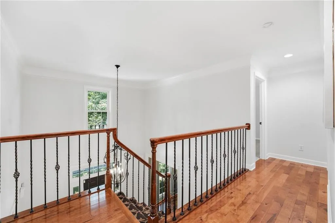
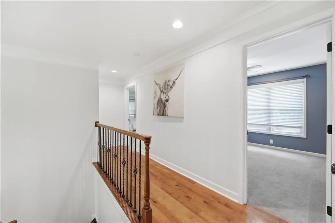
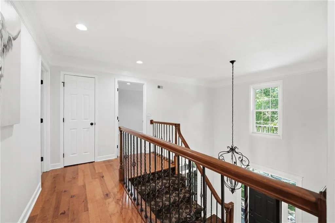
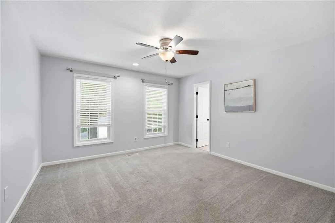
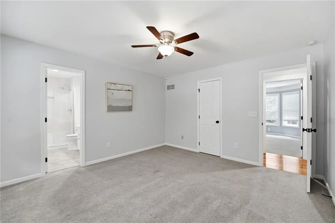
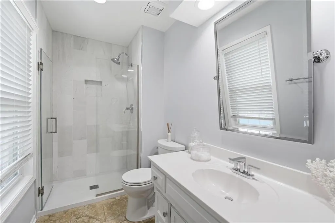
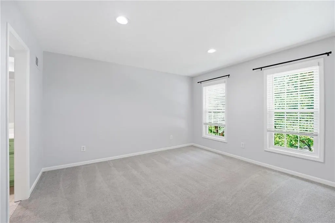
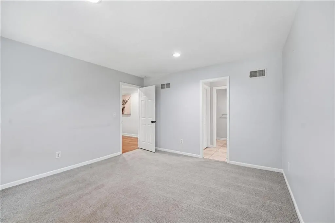
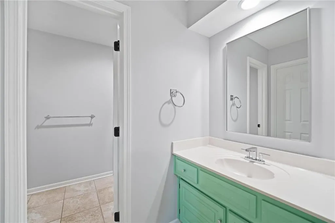
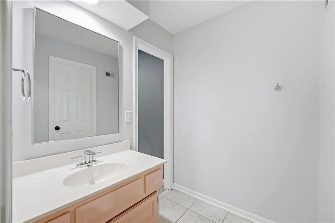
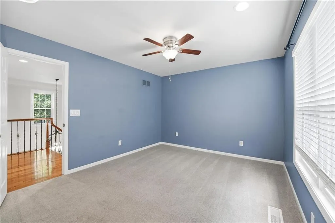
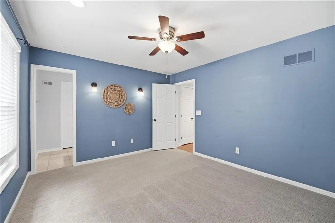
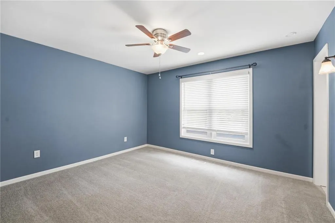
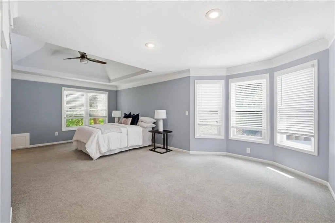
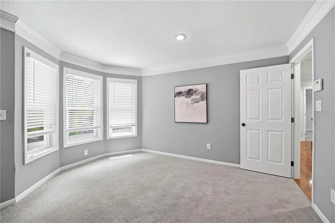
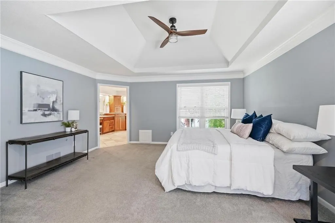
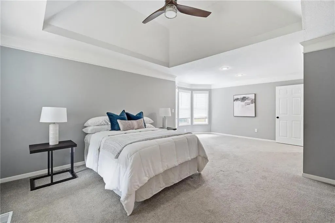
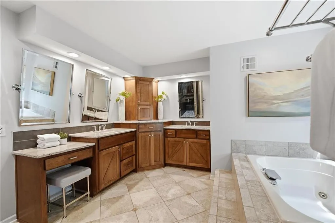
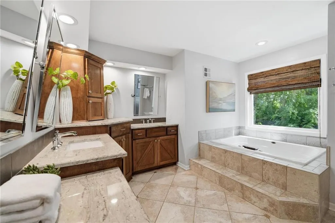
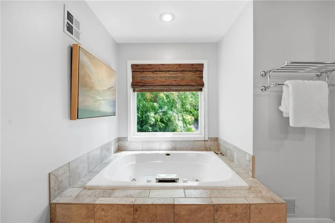
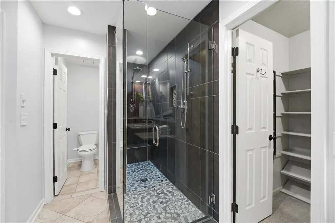
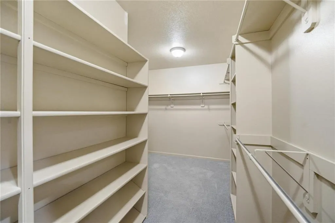
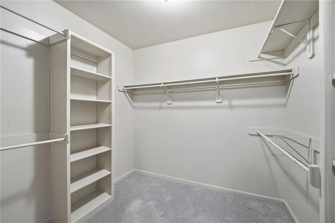
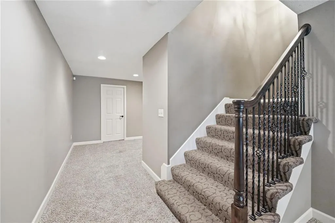
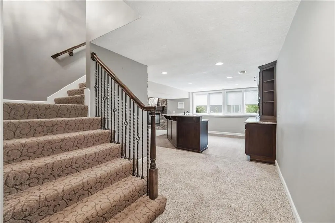
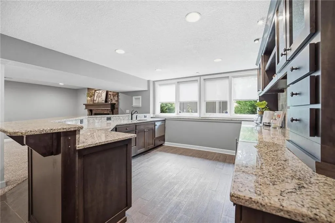
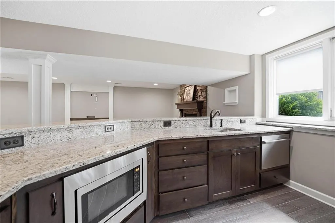
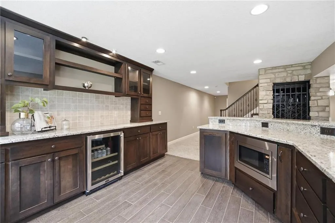
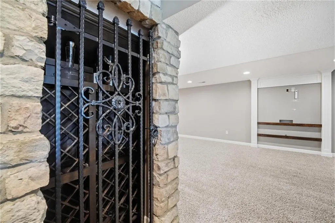
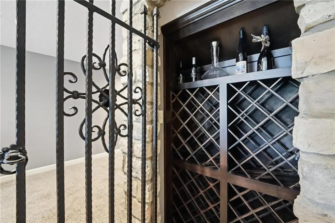
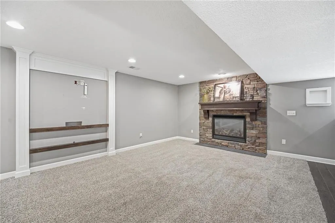
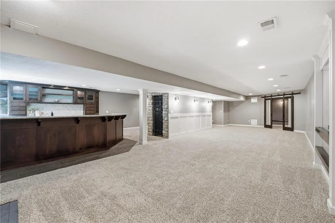
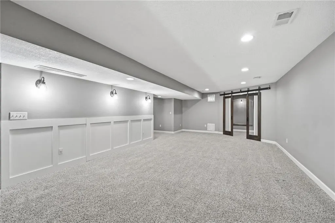
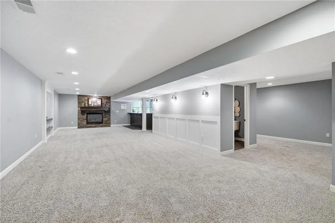
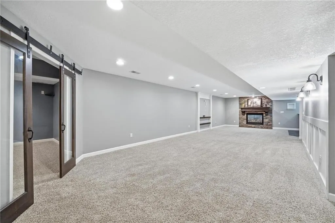
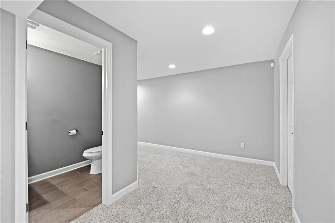
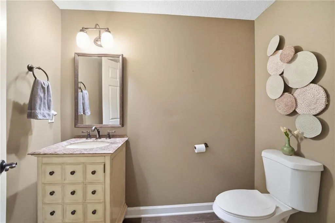
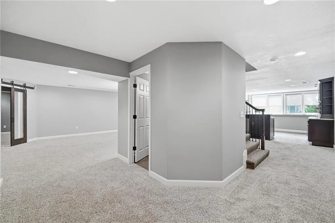
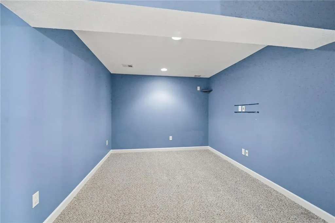
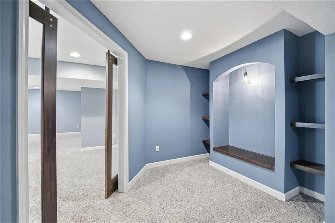
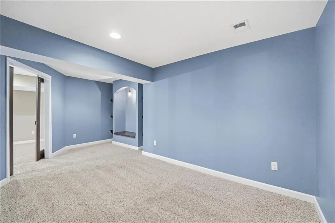
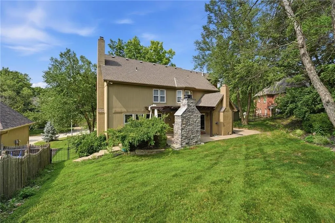
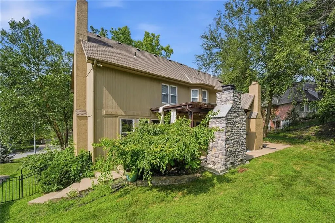
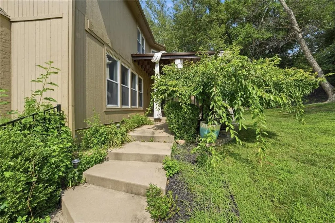
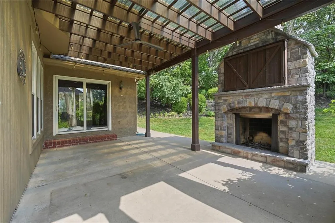
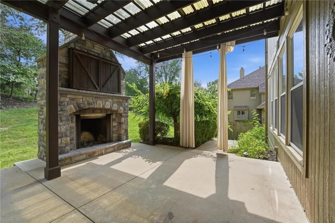
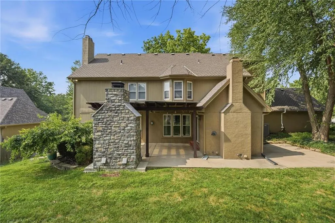
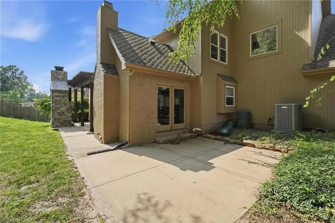
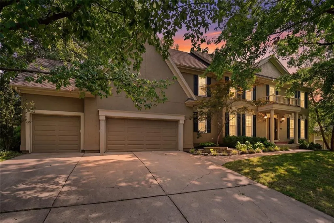
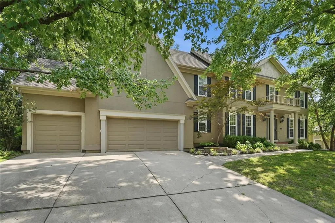
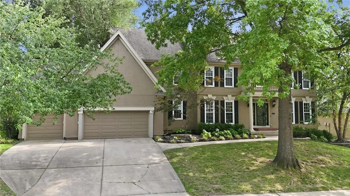
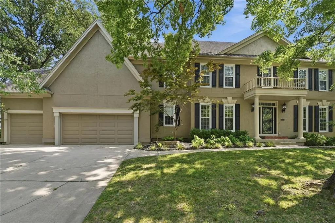
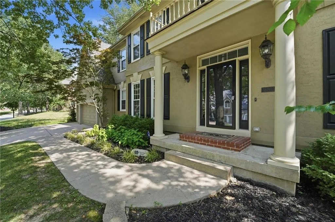
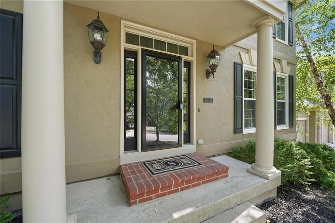
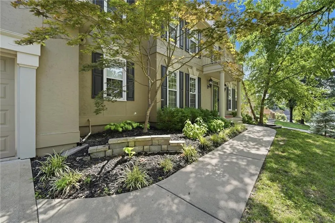
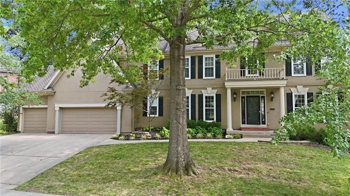
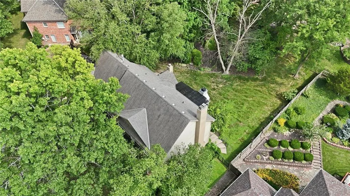
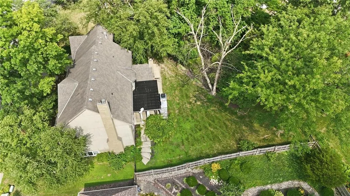
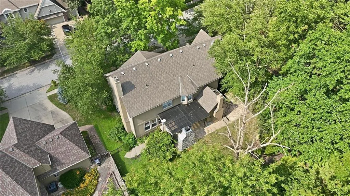
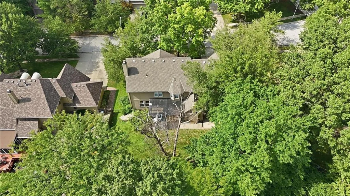
Over 4,300 square feet in Tremont Manor means room for everyday life and gatherings, plus the kind of quiet luxury buyers look for in the Park Hill South school district. The main level opens with a two-story entry into formal dining, a true home office, and a bright great room with gas fireplace and a wall of windows overlooking the treed, sprinkler-equipped backyard. The updated kitchen features a large island, custom cabinets, pantry, stainless steel appliances including double ovens, and an eat-in breakfast area that connects easily to the hearth room and patio. Upstairs, the reimagined primary suite offers a sitting area, tray ceiling, walk-in closet, and a spa-style bath with walk-in shower, soaking tub, dual vanities, and whirlpool tub. Secondary bedrooms are well sized with strong closet space and access to updated baths. The finished basement adds an oversized wet bar, gas fireplace, and flexible recreation/media, fitness, or guest space. Outside, a custom patio, covered patio area, pergola, and built-in fire feature create an outdoor living space that functions like another room, complemented by a 3-car attached garage, stucco and frame exterior, thermal windows, central gas heating and central electric cooling, and HOA snow removal near 64th Street shopping, dining, and commuter routes.
| Elementary School | Middle School | High School |
|---|---|---|
| English Landing Elementary School | Lakeview Middle School | Park Hill South High School |
| Price History | |
|---|---|
| 8/4/2026 | Listed $695,000 |
General Features
| Living Area | 4331 |
|---|---|
| Sewer | Public Sewer |
| Heating | Natural Gas,Forced Air |
| Cooling | Electric |
| Roof | Composition |
| Appliances | Dishwasher,Disposal,Microwave,Refrigerator,Built-In Oven,Electric Range,Stainless Steel Appliance(s),Water Softener |
| HOA Fee | 520 |
| Garage Spaces | 3 |
| Association Fee Includes | Snow Removal |
| Patio/Porch Features | Patio,Covered Patio |
| Architectural Style | Traditional |
| Security Features | Security System,Smoke Detector(s) |
| Construction Materials | Frame,Stucco & Frame |
| Year Built | 1992 |
| Property Subtype | Single Family Residence |
| Ownership | Private |
| Assoc Fee Paid Per | Annually |
| County | Platte |
| Property Type | Residential |
| HOA | Yes |
| Subdivision Name | Tremont Manor |
| Garage Y/N | Yes |
| Full Baths | 3 |
| Status | Active |
| Directions | I-29 North to 64th St exit,left (west) onto 64th St,left (south) onto Cosby Ave,left on Mattox,slight right on NW 60th Terr,home is on the right. |
| High School | Park Hill South |
| City | Kansas City |
| Association Name | First Service Residential |
| High School District | Park Hill |
| MLS Area | 115 - N=I-435/Hwy 152;S=Mo Rvr;E=Platte Co Ln;W=M |
| Lot Size Units | Acres |
| Lot Size Square Feet | 14374.8 |
| Listing Terms | Cash,Conventional,FHA,VA Loan |
| Elementary School | English Landing |
| Middle/Junior High School | Lakeview |
| Public Remarks | Over 4,300 square feet in Tremont Manor means room for everyday life and gatherings,plus the kind of quiet luxury buyers look for in the Park Hill South school district. The main level opens with a t |
| Standard Status | Active |
| In Flood Plain | No |
| HMS_MaintenanceProvidedYN | No |
Interior Features
| Interior Amenities | Custom Cabinets,Kitchen Island,Pantry,Vaulted Ceiling(s),Walk-In Closet(s) |
|---|---|
| Basement | Finished,Full,Sump Pump |
| Flooring | Carpet,Ceramic Floor,Wood |
| Total Fireplaces | 3 |
| Fireplace Features | Basement,Gas,Great Room,Hearth Room |
| Basement (Y/N) | Yes |
| Air Conditioning Y/N | Yes |
| Window Features | Thermal Windows |
| Fireplace Y/N | Yes |
| Above Grade Finished Area | 3174 |
| Half Baths | 2 |
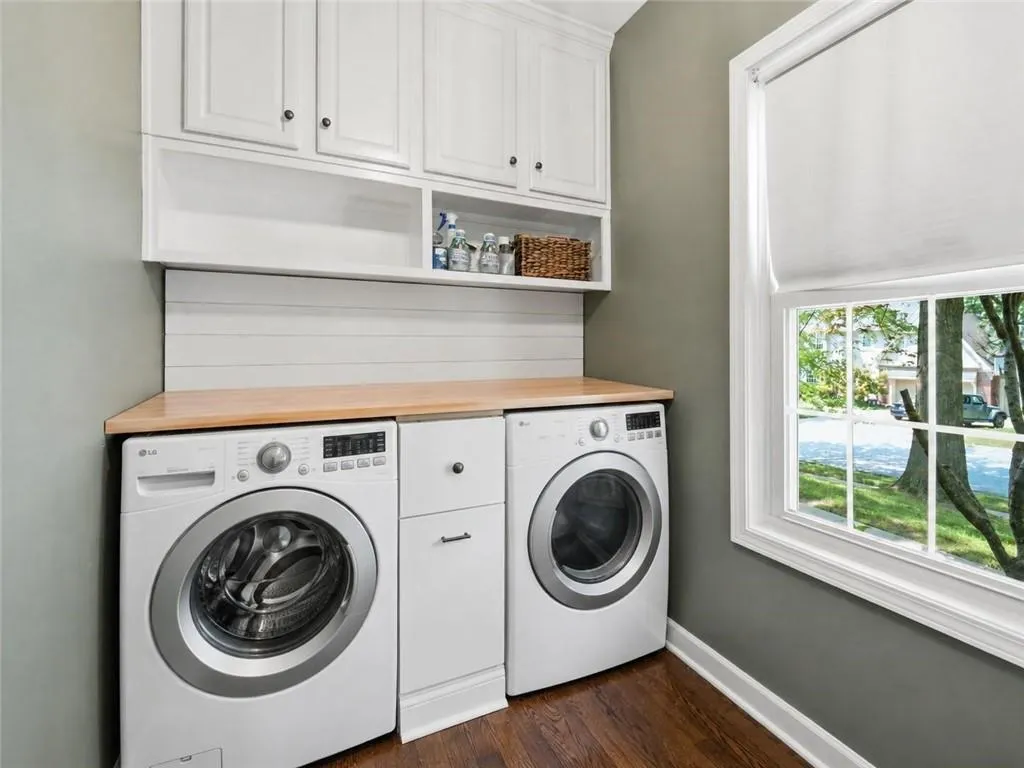
| Laundry Features | Laundry Room,Off The Kitchen |
| Total Bedrooms | 4 |
| Below Grade Finished Area | 1157 |
| Dining Area Features | Breakfast Area,Eat-In Kitchen,Formal,Hearth Room |
| Floor Plan Features | 2 Stories |
Exterior Features
| Fencing | Other |
|---|---|
| Parking Features | Attached,Garage Door Opener,Garage Faces Front |
| Lot Features | Sprinkler-In Ground,Many Trees |
| Water Source | Public |
| Lot Size Area | 0.33 |
| Road Surface Type | Paved |
| Other Equipment | Fireplace Equip |
| Road Responsibility | Public Maintenance |
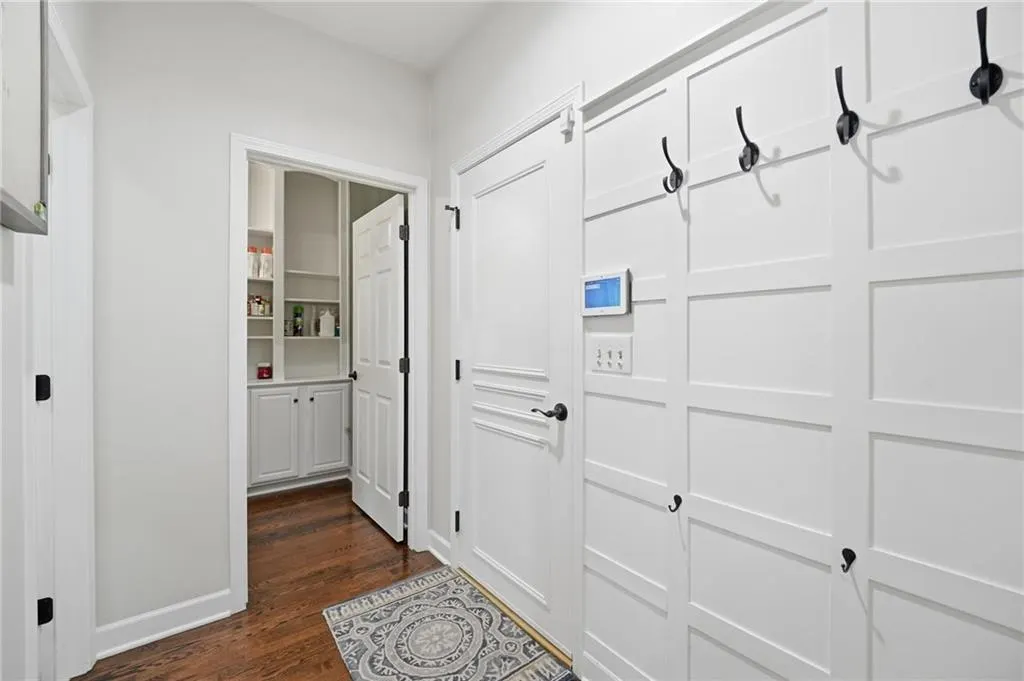
| Other Room Features | Breakfast Room,Entry,Great Room,Mud Room,Office,Recreation Room |
Amenities
- Foreclosure
- Views
- Short Sale
- New Construction
- Adult 55+
- Lease To Own
- No HOA Fees
- Furnished
- Primary On Main
- Air Conditioning
- Seller Finance
- Green
- Fixer Upper
- Horse
- Golf
- Fireplace
- Deck
- Garage
- Basement
- Pool
Property vs Single Family Average in 64151
Price
Taxes
Year Built
Visits
 The information displayed on this page is confidential, proprietary, and copyrighted information of Heartland Multiple Listing Service, Inc. (