

Address
10706 Cambridge Avenue, Kansas City, MO
Price
$ 175,000
Property Attributes
- MLS#2631958
- TypeSingle Family
- Listing Status Active
- CountyJACKSON
- CityKansas City
- Area203 - South K.C. Mo-Grandview Area
- NeighborhoodRuskin Village
- Zip64134
- StyleTraditional
- Year Built1956
- Taxes$ 1186
- Price$ 175,000
- Bedrooms3
- Full Bathrooms1
- Half Bathrooms1
- Sqr Footage1128
- Lot Size0.2 Acres
Data Source:
Heartland MLS (HMLS)
Property Description
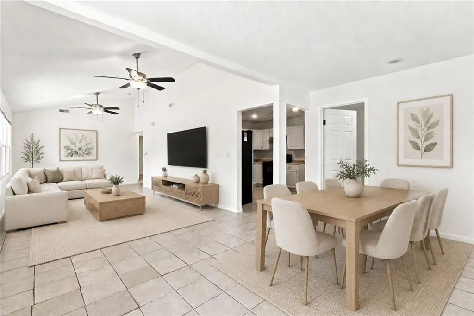
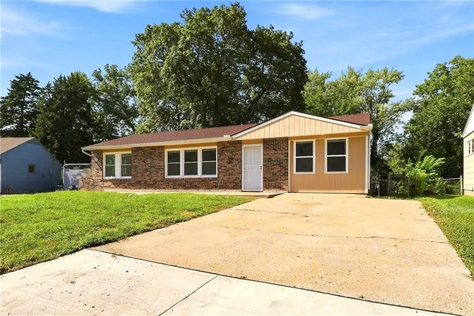
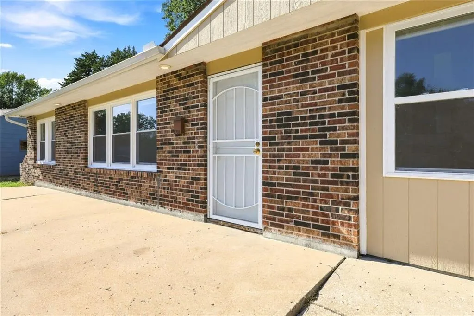
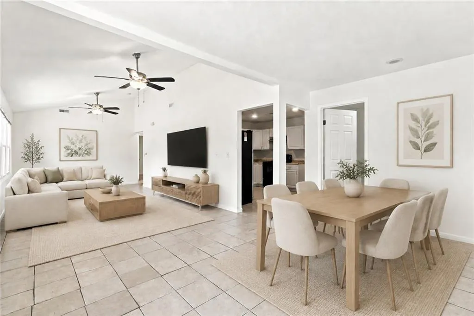
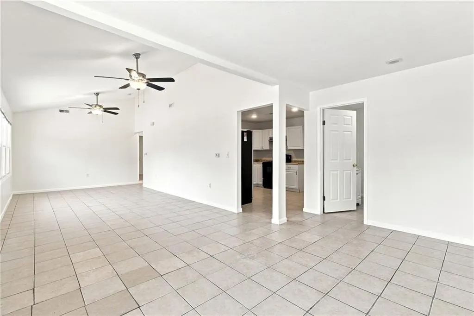
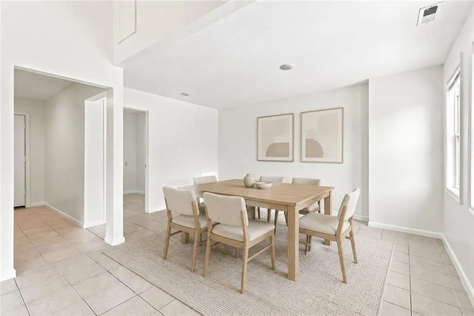
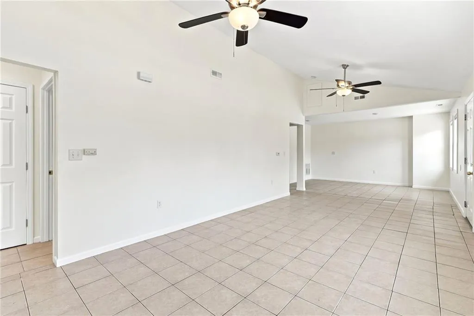
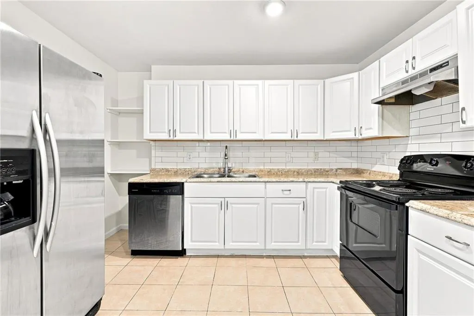
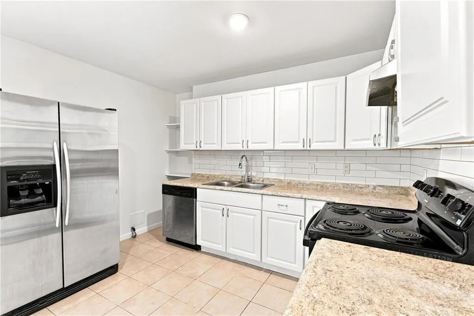
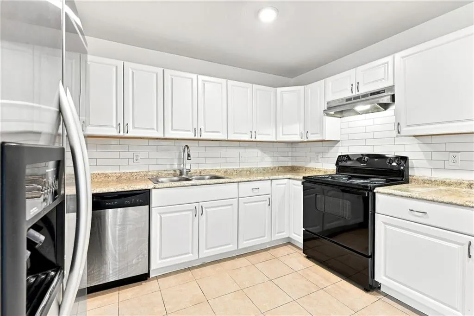
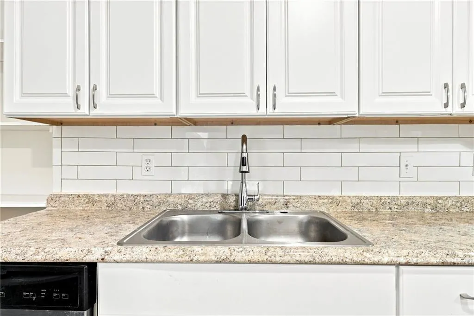
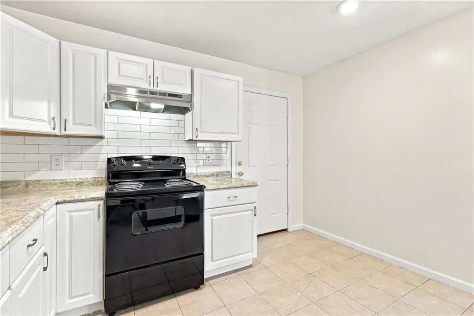
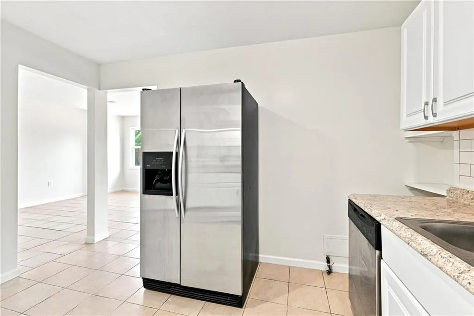
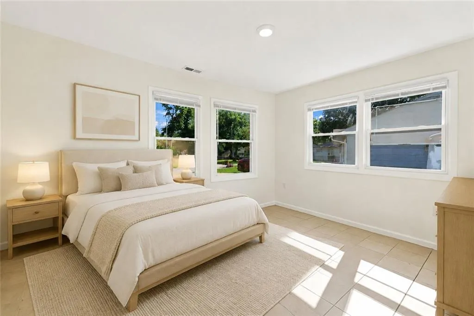
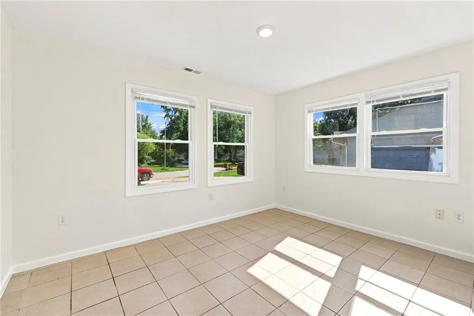
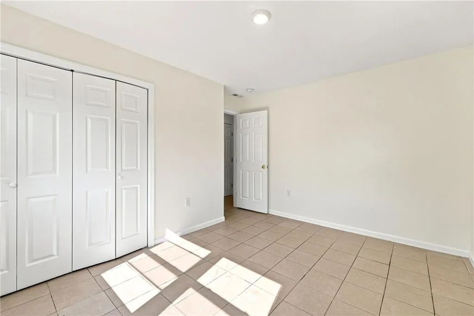
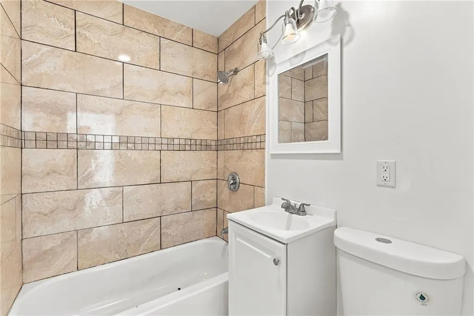
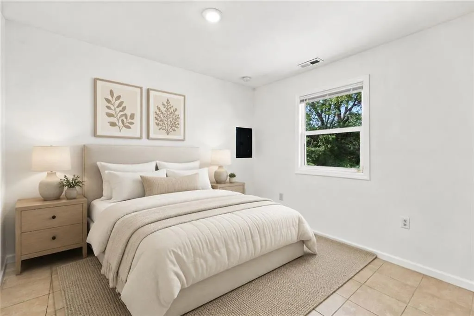
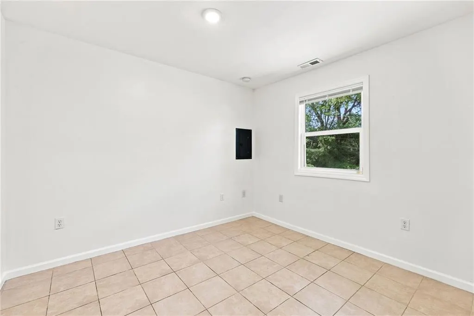
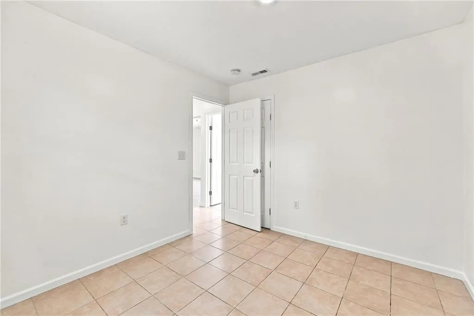
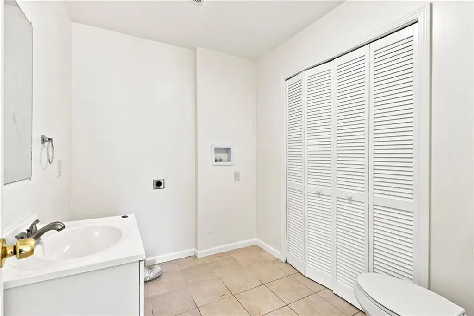
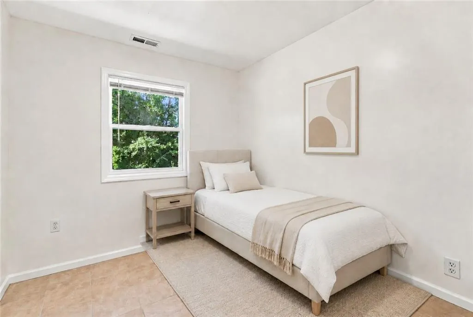
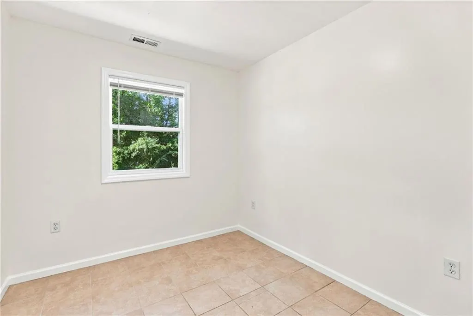
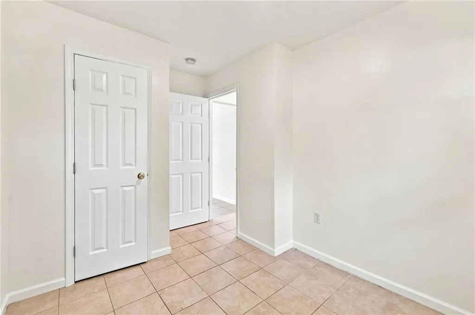
This charming ranch style home features 3 bedrooms, 1.5 bathrooms, and a spacious backyard perfect for relaxing, entertaining, or creating your dream outdoor space. Recent updates include fresh paint, new blinds, bathroom exhaust, new cement patio in the backyard (2025), new washer and dyer valves (2026) newer windows and HVAC serviced this month, a 3 year old roof, a new kitchen sink and stove, and many other updates. New appliances will stay with the property. Long driveway and large backyard. With several major improvements already completed, this move in ready home is ready for its next owner! Home was previously rented for $1350 a month.
| High School |
|---|
| Ruskin High School |
| Price History | |
|---|---|
| 7/25/2026 | Listed $175,000 |
General Features
| Living Area | 1128 |
|---|---|
| Sewer | Public Sewer |
| Heating | Natural Gas |
| Cooling | Electric |
| Possession | Funding |
| Roof | Composition |
| Appliances | Dishwasher,Disposal,Exhaust Fan,Refrigerator,Electric Range |
| HOA Fee | 35 |
| Association Fee Includes | No Amenities |
| Patio/Porch Features | Patio |
| Architectural Style | Traditional |
| Security Features | Smoke Detector(s) |
| Construction Materials | Board & Batten Siding |
| Year Built | 1956 |
| Property Subtype | Single Family Residence |
| Ownership | Private |
| Assoc Fee Paid Per | Annually |
| County | Jackson |
| Property Type | Residential |
| HOA | Yes |
| Subdivision Name | Ruskin Village |
| Garage Y/N | No |
| Full Baths | 1 |
| Status | Active |
| Directions | From I-435,take the Blue Ridge Blvd exit and head south. Turn left onto E 107th Street,then turn right onto Cambridge Avenue. Continue to 10706 Cambridge Avenue,which will be on your right. |
| High School | Ruskin |
| City | Kansas City |
| Association Name | Ruskin HOA |
| High School District | Hickman Mills |
| MLS Area | 203 - South K.C. Mo/Grandview Area |
| Lot Size Units | Square Feet |
| Lot Size Square Feet | 8712 |
| Listing Terms | Cash,Conventional,FHA,VA Loan |
| Public Remarks | This charming ranch style home features 3 bedrooms,1.5 bathrooms,and a spacious backyard perfect for relaxing,entertaining,or creating your dream outdoor space. Recent updates include fresh paint,new |
| Standard Status | Active |
| In Flood Plain | No |
Interior Features
| Interior Amenities | Ceiling Fan(s),Custom Cabinets,Vaulted Ceiling(s) |
|---|---|
| Basement | Slab/Raised Wood |
| Flooring | Ceramic Floor |
| Basement (Y/N) | No |
| Air Conditioning Y/N | Yes |
| Window Features | Thermal Windows |
| Fireplace Y/N | No |
| Above Grade Finished Area | 1128 |
| Half Baths | 1 |
| Laundry Features | Dryer Hookup-Gas,In Bathroom |
| Total Bedrooms | 3 |
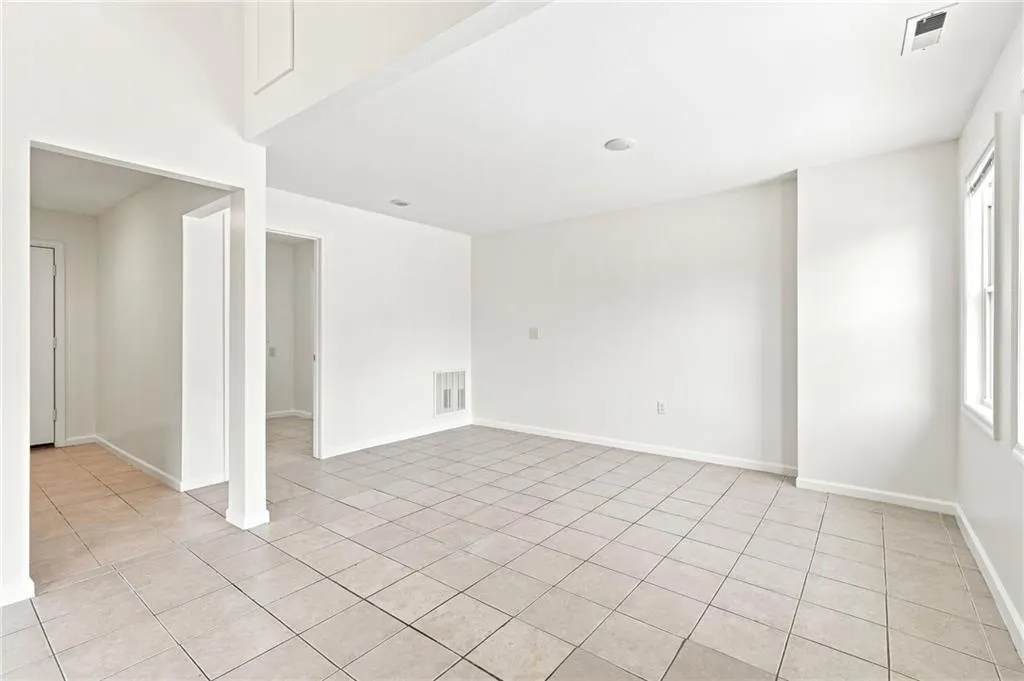
| Dining Area Features | Liv/Dining Combo |
| Floor Plan Features | Ranch |
Exterior Features
| Fencing | Metal |
|---|---|
| Parking Features | Off Street |
| Water Source | Public |
| Lot Size Area | 8712 |
Amenities
- Foreclosure
- Views
- Short Sale
- New Construction
- Adult 55+
- Lease To Own
- No HOA Fees
- Furnished
- Primary On Main
- Air Conditioning
- Seller Finance
- Green
- Fixer Upper
- Horse
- Golf
- Fireplace
- Deck
- Garage
- Basement
- Pool
Property vs Single Family Average in 64134
Price
Taxes
Year Built
Visits
 The information displayed on this page is confidential, proprietary, and copyrighted information of Heartland Multiple Listing Service, Inc. (