

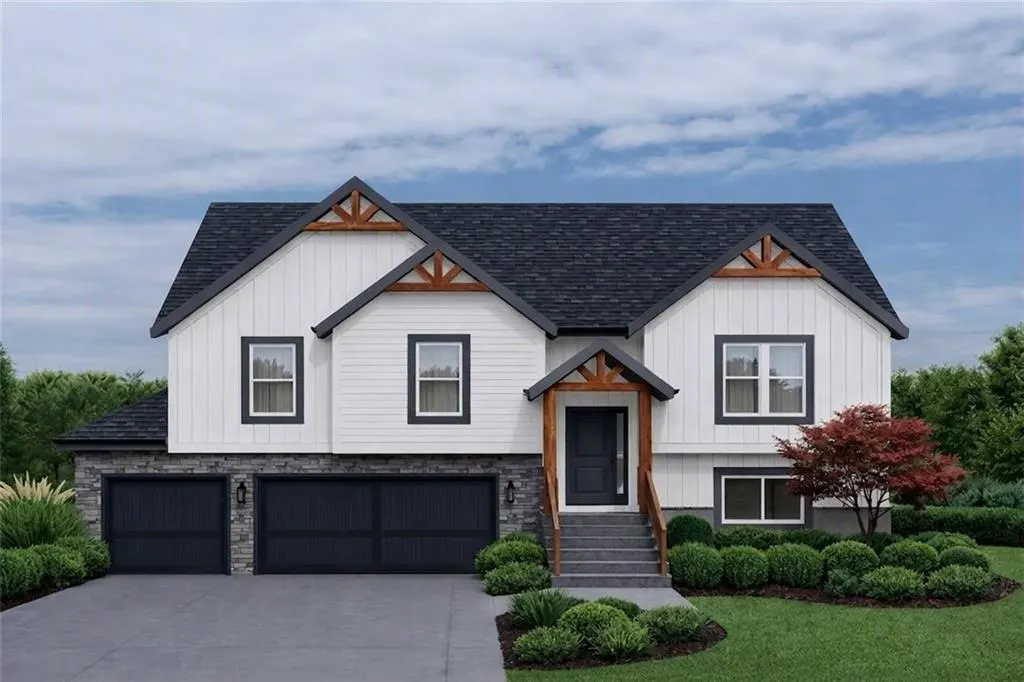
Address
12314 E 89th Terrace, Kansas City, MO
Price
$ 399,900
Property Attributes
- MLS#2630801
- TypeSingle Family
- Listing Status Active
- CountyJACKSON
- CityKansas City
- Area205 - Raytown Area
- NeighborhoodVilla Meadows
- Zip64138
- StyleTraditional
- Year Built2026
- Taxes$ 6478
- Price$ 399,900
- Bedrooms4
- Full Bathrooms3
- Half Bathrooms0
- Sqr Footage1911
- Lot Size0.212121 Acres
Data Source:
Heartland MLS (HMLS)
Property Description
Step into The Fairway by DRHI, a beautifully crafted split-entry home offering 1,911 square feet of comfortable, modern living. This 4-bed, 3-bath design blends style and practicality throughout. The main level features an open, airy layout with a generous living room, a well-equipped kitchen, and a conveniently placed laundry area. The primary suite creates a private escape with its own bathroom, while two additional bedrooms and a full hall bath round out the main floor. Downstairs, the finished lower level adds even more room to spread out—complete with a spacious family room ideal for movie nights or gatherings, a fourth bedroom, and another full bathroom. An oversized three-car garage provides abundant storage and everyday convenience. Homes like The Fairway don’t come around often—book your tour and see it for yourself today. Villa Meadows: HOA is only $231 per quarter and includes lawn mowing, snow removal, and trash pickup—giving you more time to enjoy what matters most. Perfect for those seeking comfort, convenience, and a great location near Teetering Rocks Golf Course.
| Elementary School | Middle School | High School |
|---|---|---|
| Southwood Elementary School | South Middle | Raytown South High School |
| Price History | |
|---|---|
| 7/10/2026 | Listed $399,900 |
General Features
| Living Area | 1911 |
|---|---|
| Sewer | Public Sewer |
| Heating | Electric |
| Cooling | Electric |
| Possession | Funding |
| Roof | Composition |
| Appliances | Dishwasher,Built-In Oven |
| HOA Fee | 231 |
| Garage Spaces | 3 |
| Association Fee Includes | Lawn Service,Snow Removal,Trash |
| Architectural Style | Traditional |
| Construction Materials | Lap Siding,Stone Trim,Stucco |
| Year Built | 2026 |
| Property Subtype | Single Family Residence |
| Ownership | Private |
| Assoc Fee Paid Per | Quarterly |
| County | Jackson |
| Property Type | Residential |
| HOA | Yes |
| Subdivision Name | Villa Meadows |
| Garage Y/N | Yes |
| Full Baths | 3 |
| Status | Active |
| Directions | From 350 highway and Westridge,go south to 89th Terrace. Go left on 89th Terrace to address on your left. |
| High School | Raytown South |
| City | Kansas City |
| Association Name | Eagles Ridge |
| High School District | Raytown |
| MLS Area | 205 - Raytown Area |
| Lot Size Units | Square Feet |
| Lot Size Square Feet | 9240 |
| Listing Terms | Cash,Conventional,FHA,VA Loan |
| Elementary School | Southwood |
| Middle/Junior High School | South Middle |
| Property Condition | Under Construction |
| Public Remarks | Step into The Fairway by DRHI,a beautifully crafted split-entry home offering 1,911 square feet of comfortable,modern living. This 4-bed,3-bath design blends style and practicality throughout. The m |
| Builder Name | DRHI |
| Standard Status | Active |
| In Flood Plain | Unknown |
| HMS_MaintenanceProvidedYN | Yes |
Interior Features
| Basement | Finished,Garage Entrance |
|---|---|
| Basement (Y/N) | Yes |
| Air Conditioning Y/N | Yes |
| Fireplace Y/N | No |
| Above Grade Finished Area | 1314 |
| Laundry Features | Main Level |
| Total Bedrooms | 4 |
| Below Grade Finished Area | 597 |
| Dining Area Features | Eat-In Kitchen |
| Floor Plan Features | Split Entry |
Exterior Features
| Parking Features | Attached |
|---|---|
| Lot Features | City Lot,Many Trees,Wooded |
| Water Source | Public |
| Lot Size Area | 9240 |
| Builder Model | Fairway |
Amenities
- Foreclosure
- Views
- Short Sale
- New Construction
- Adult 55+
- Lease To Own
- No HOA Fees
- Furnished
- Primary On Main
- Air Conditioning
- Seller Finance
- Green
- Fixer Upper
- Horse
- Golf
- Fireplace
- Deck
- Garage
- Basement
- Pool
Property vs Single Family Average in 64138
Price
Taxes
Year Built
Visits
 The information displayed on this page is confidential, proprietary, and copyrighted information of Heartland Multiple Listing Service, Inc. (